Two Fifth Avenue,
Residence 4R.
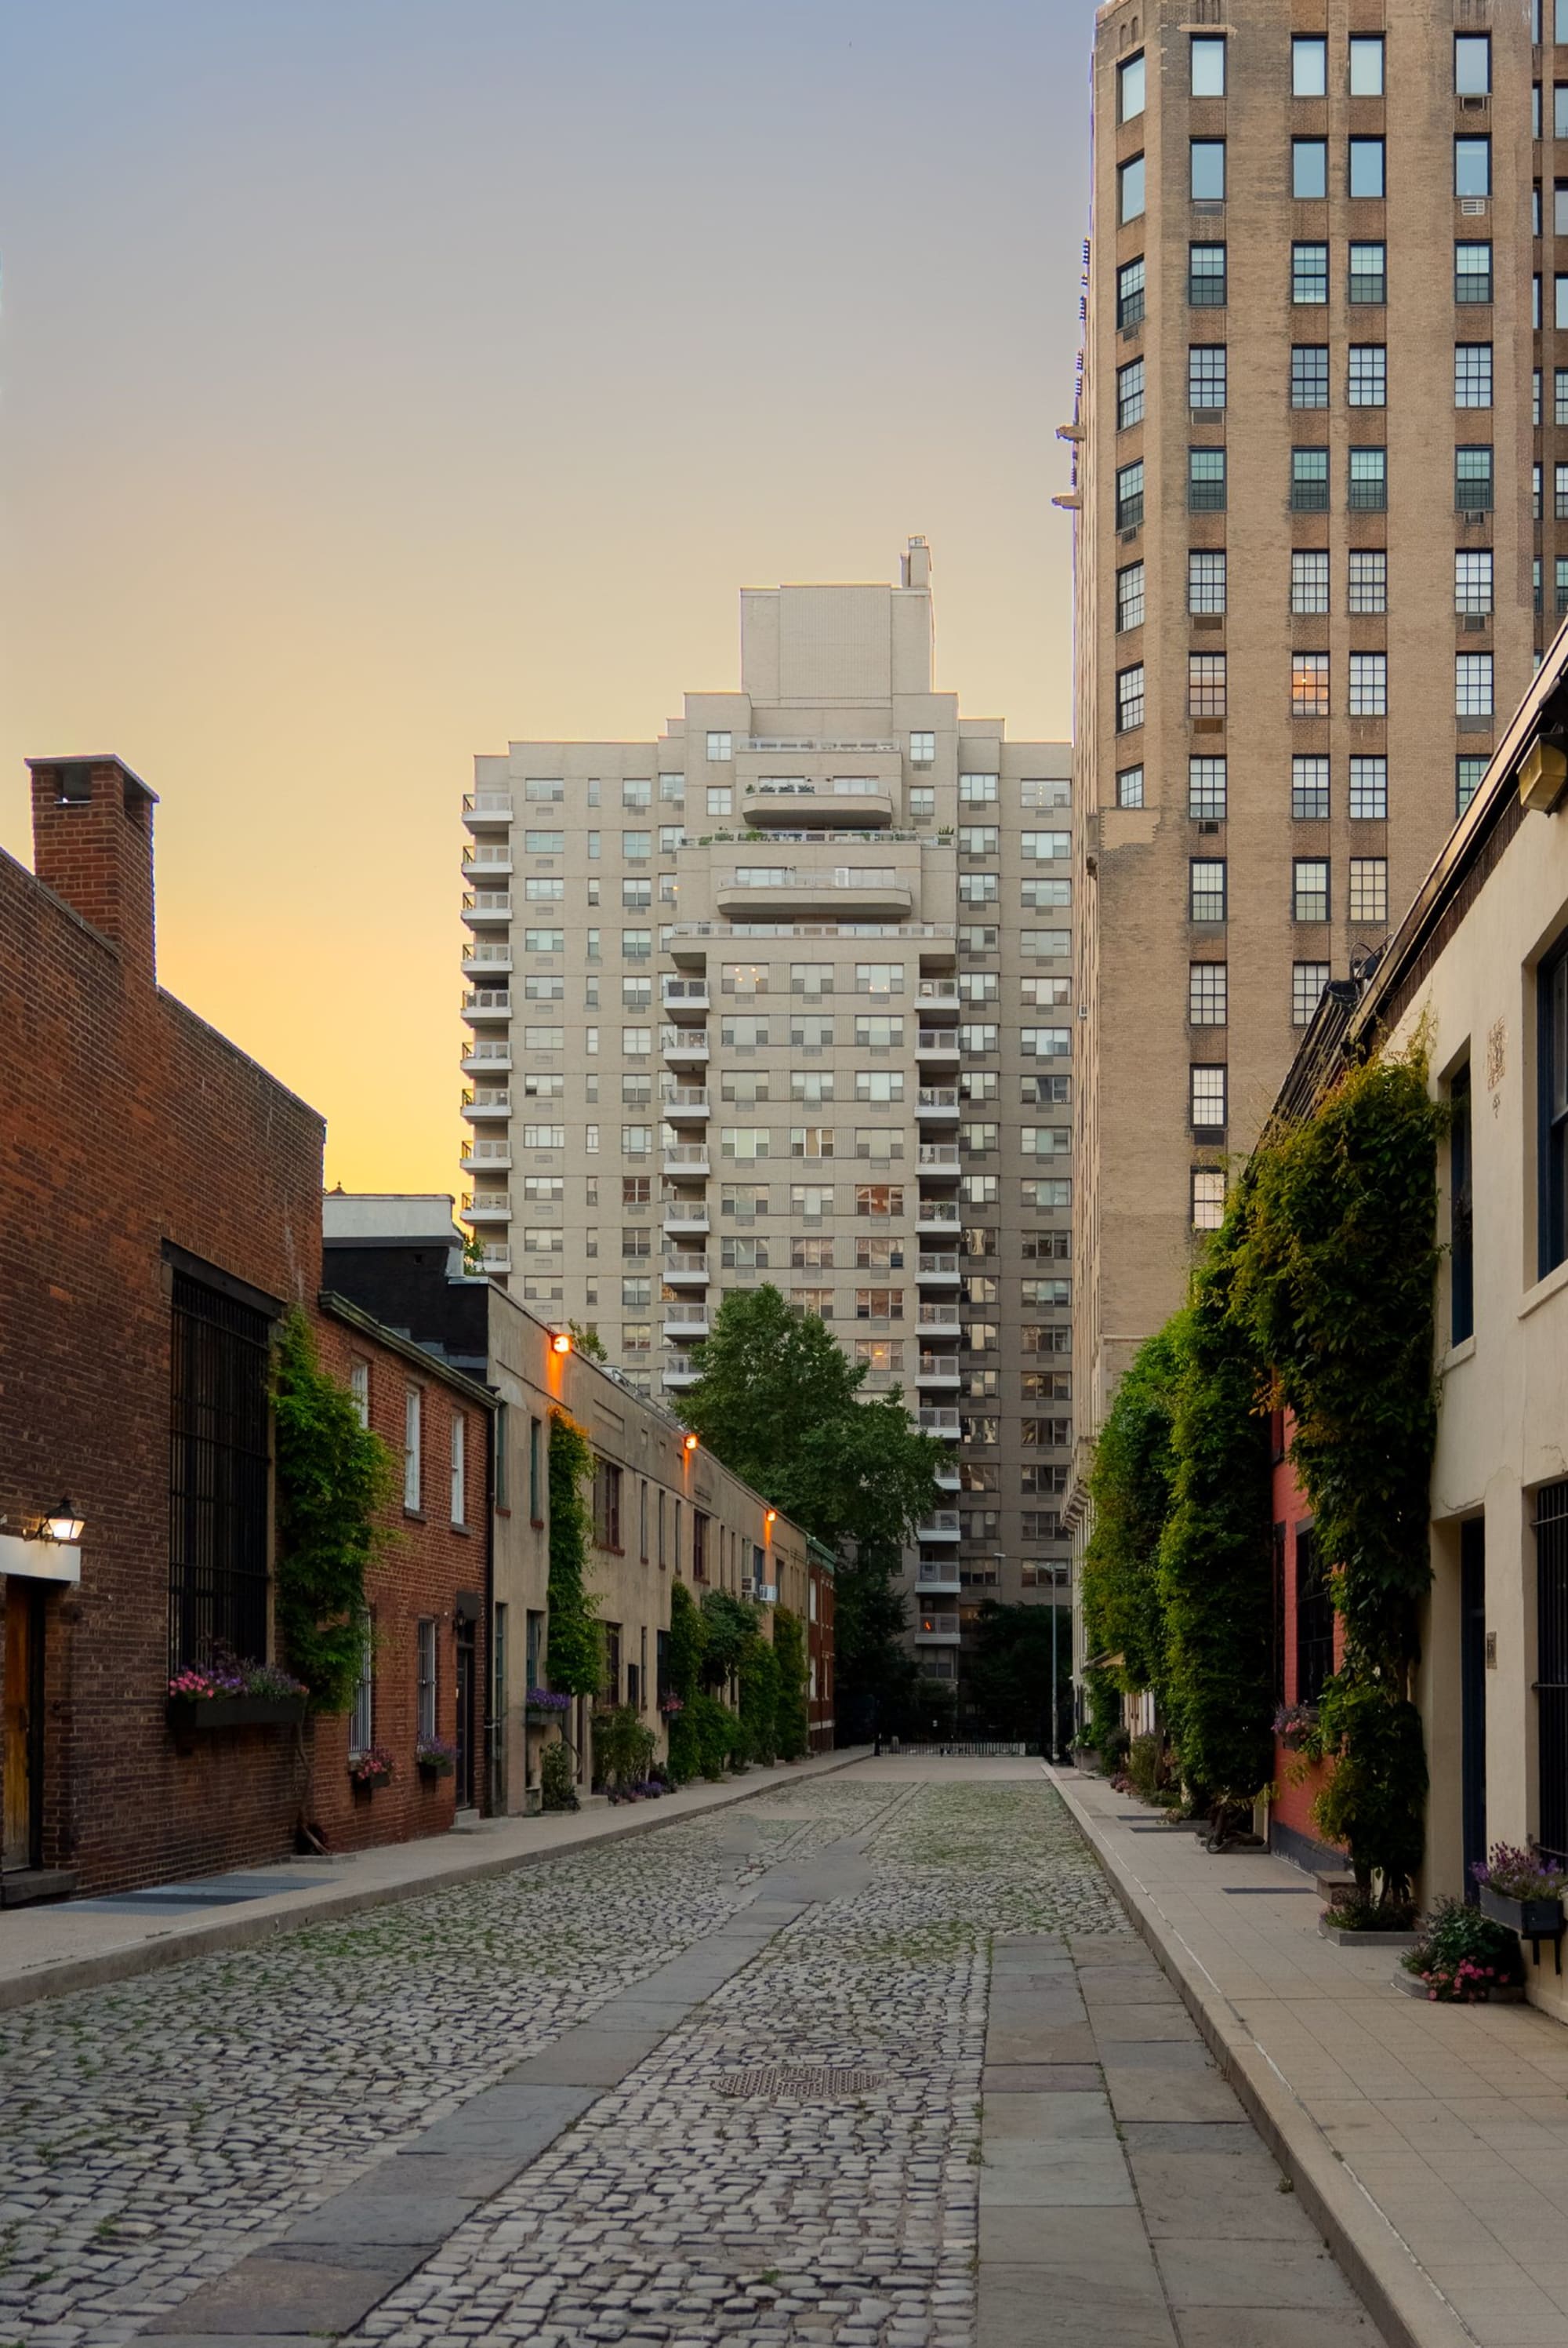
Washington Mews at dusk, the tower of Two Fifth Avenue beyond.
You open the door,
and you see green.
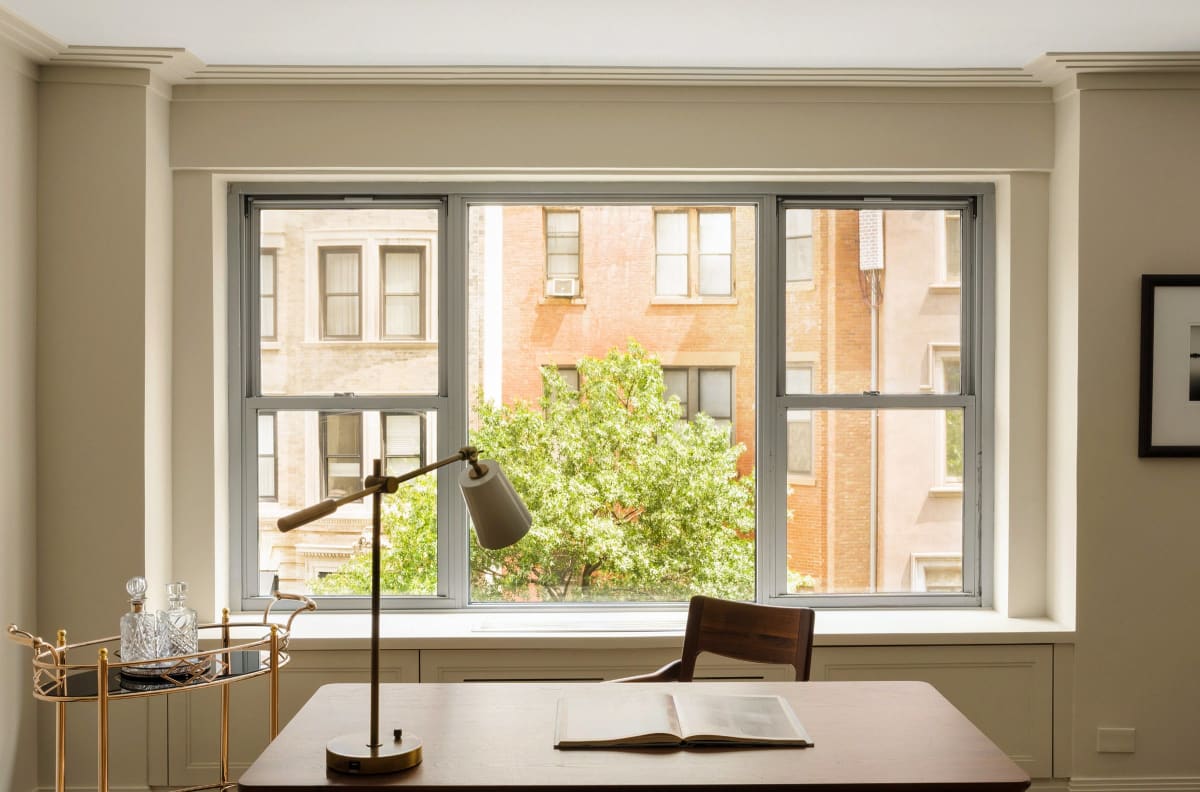
Residence 4R sits at exactly the right height: fourth floor, eye to eye with the treetops of West 8th Street. Every principal room looks into the canopy. In a city of airshafts and lot lines, this apartment looks at leaves.
Just finished, never lived in.
You would be the first.
A complete gut renovation, finished this year and never occupied since. Every system, surface, and fixture is new, chosen once and chosen well. What follows is the apartment, room by room.
A twenty-two-foot room that lives even larger.
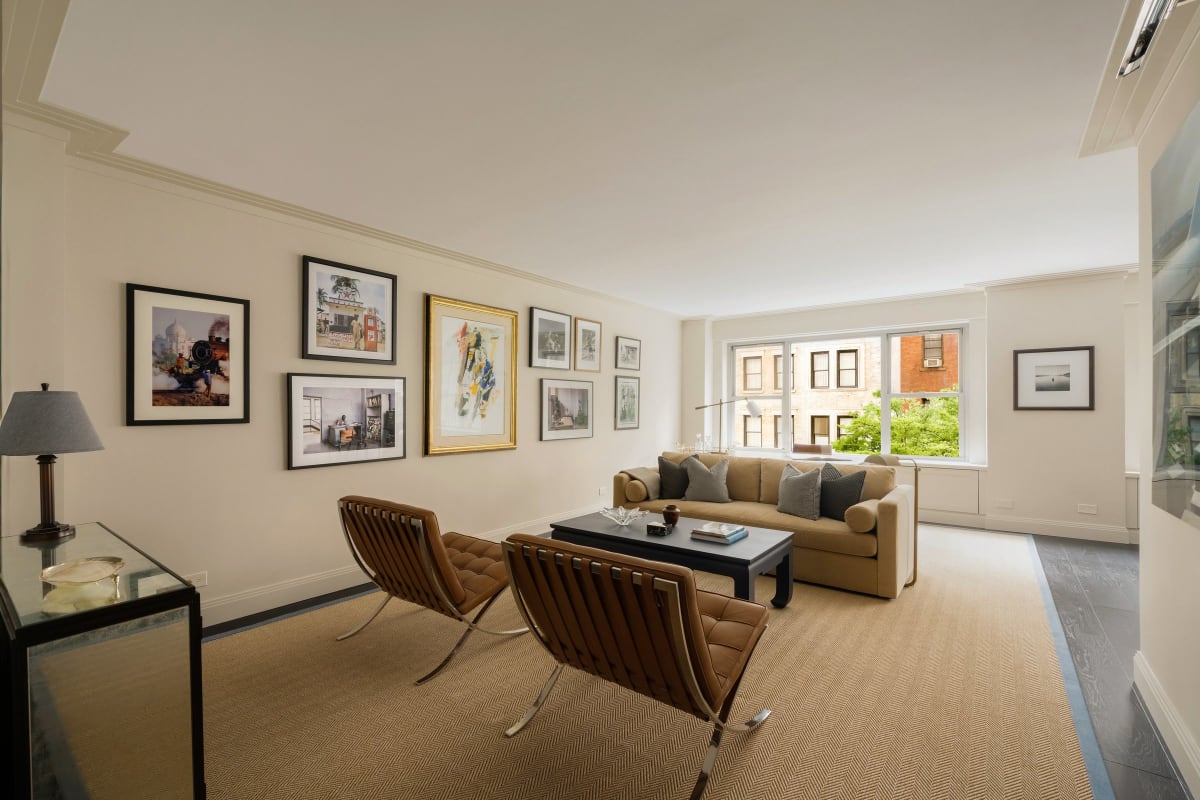
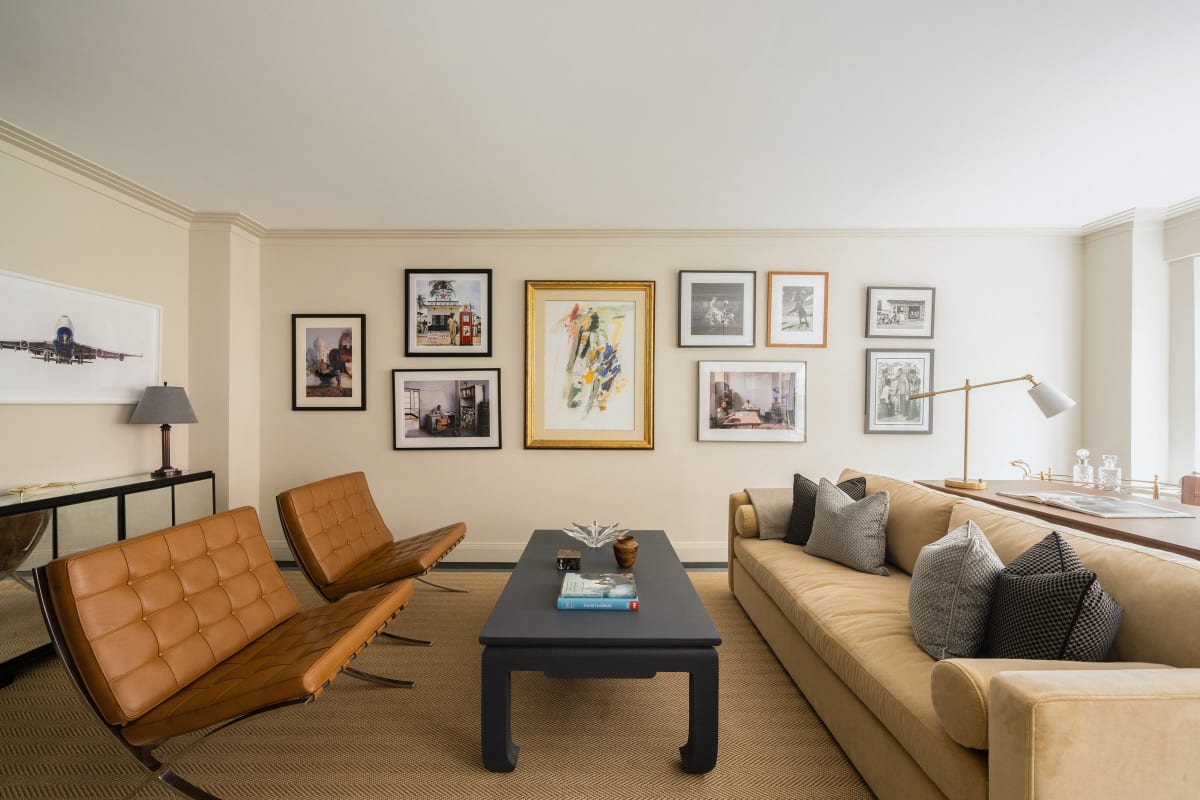
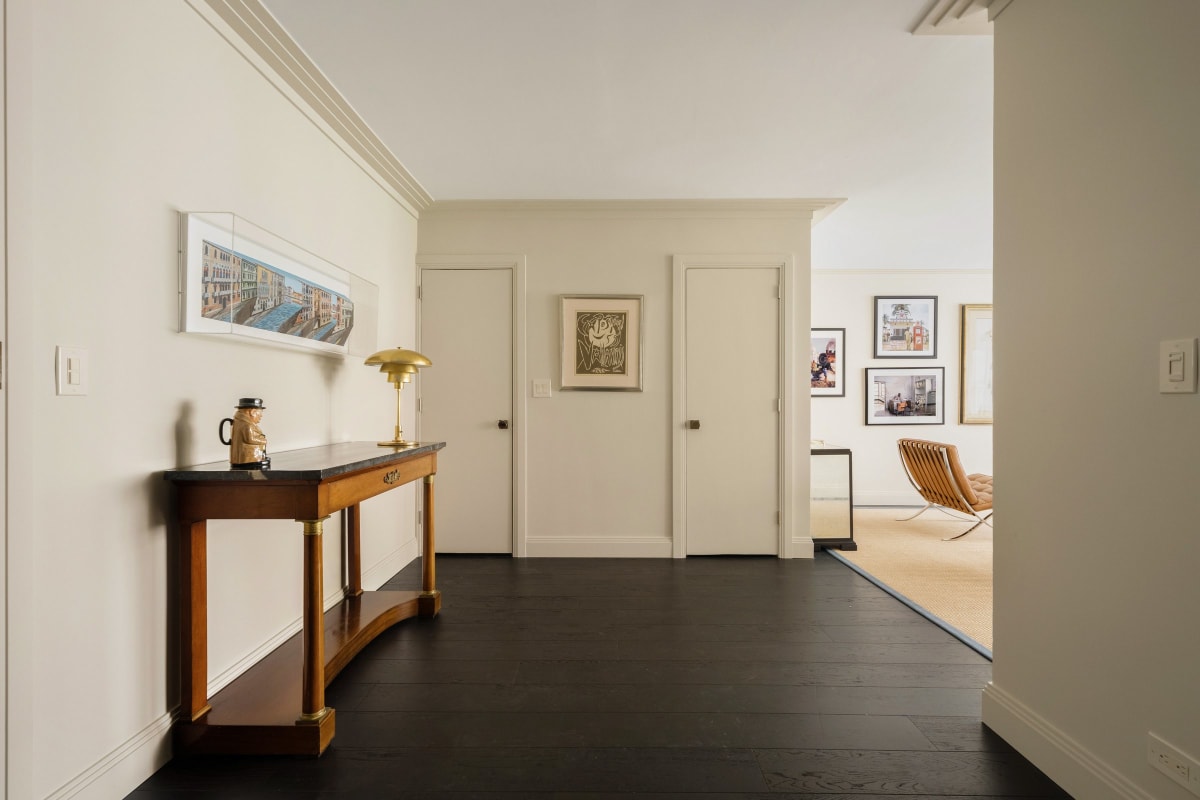
The living area runs nearly twenty-three feet deep, from the gallery foyer to a wall of oversized windows over the trees, with custom built-in millwork below the sills, new wide-plank floors, and crown moldings throughout. The north light is soft, even, and green all day.
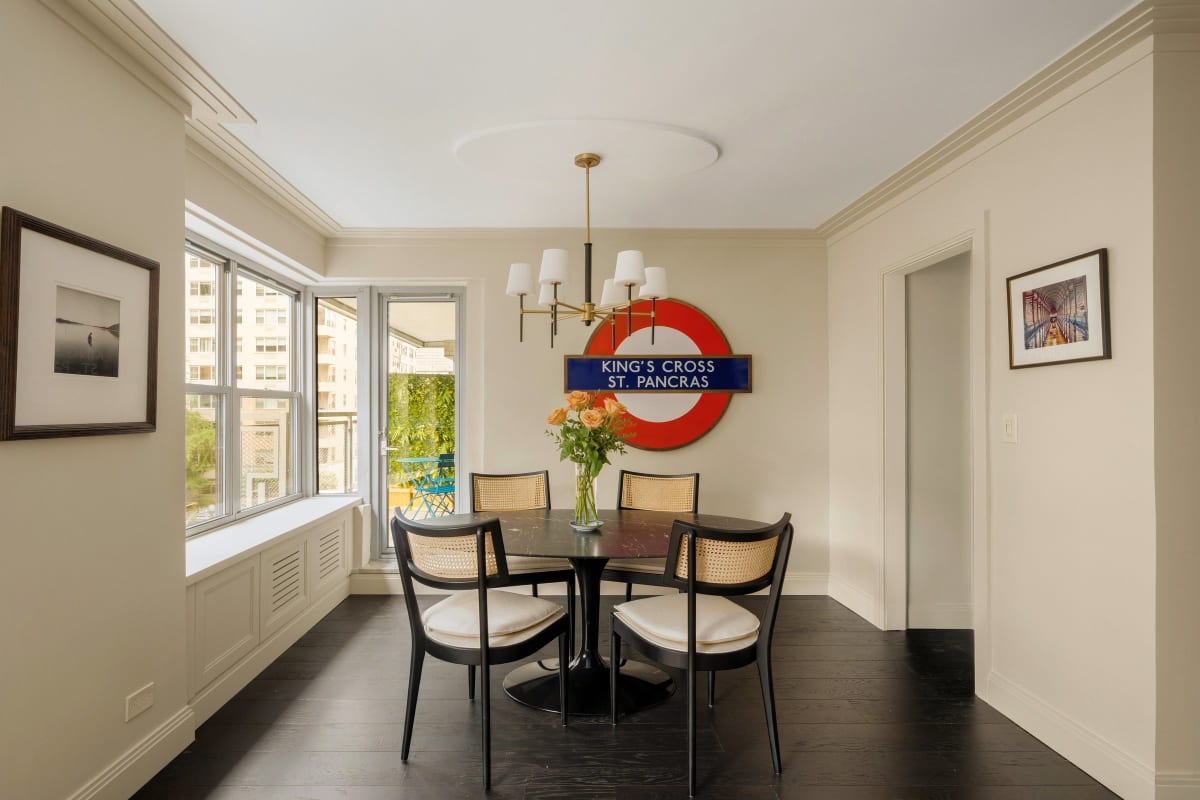
A true, separate dining room.
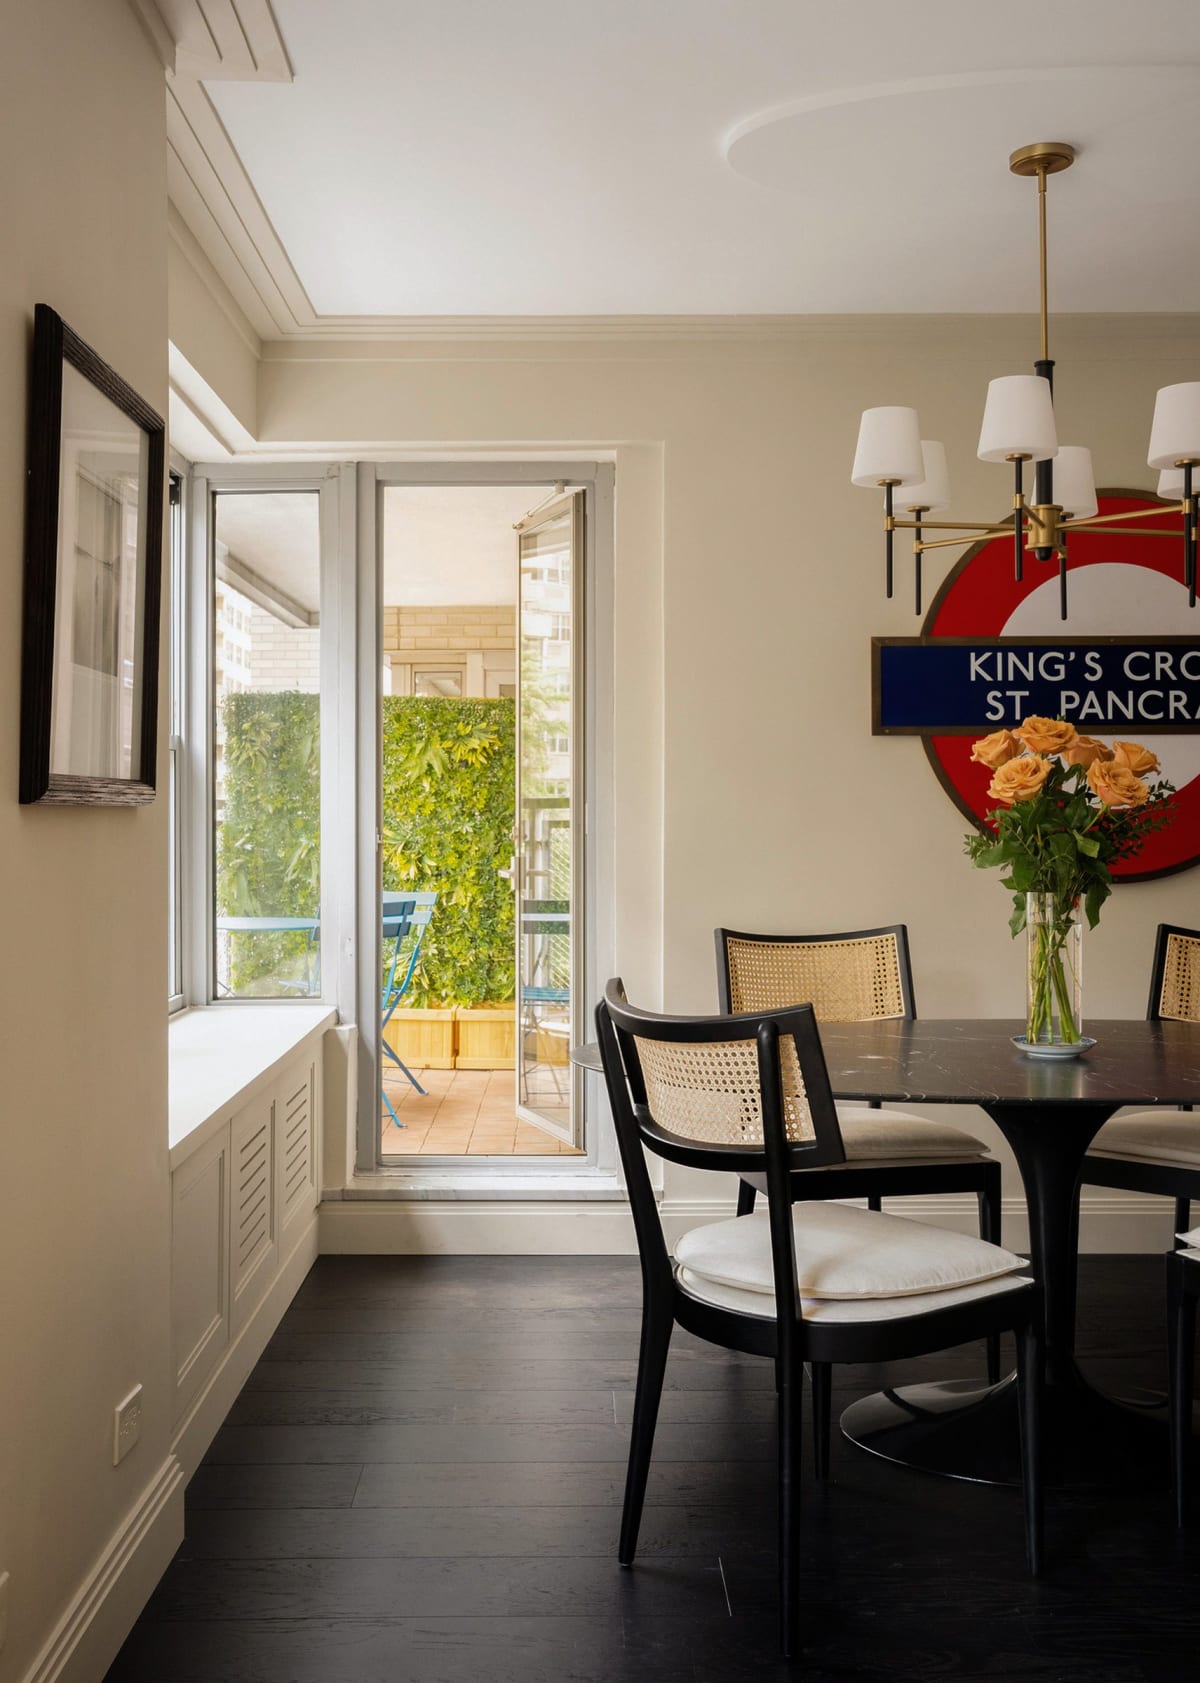
Not a corner of the living room and not a countertop: a defined dining area of its own, set between the kitchen and the terrace door. Dinner for six on a Tuesday, and the morning paper in the sun on Sunday.
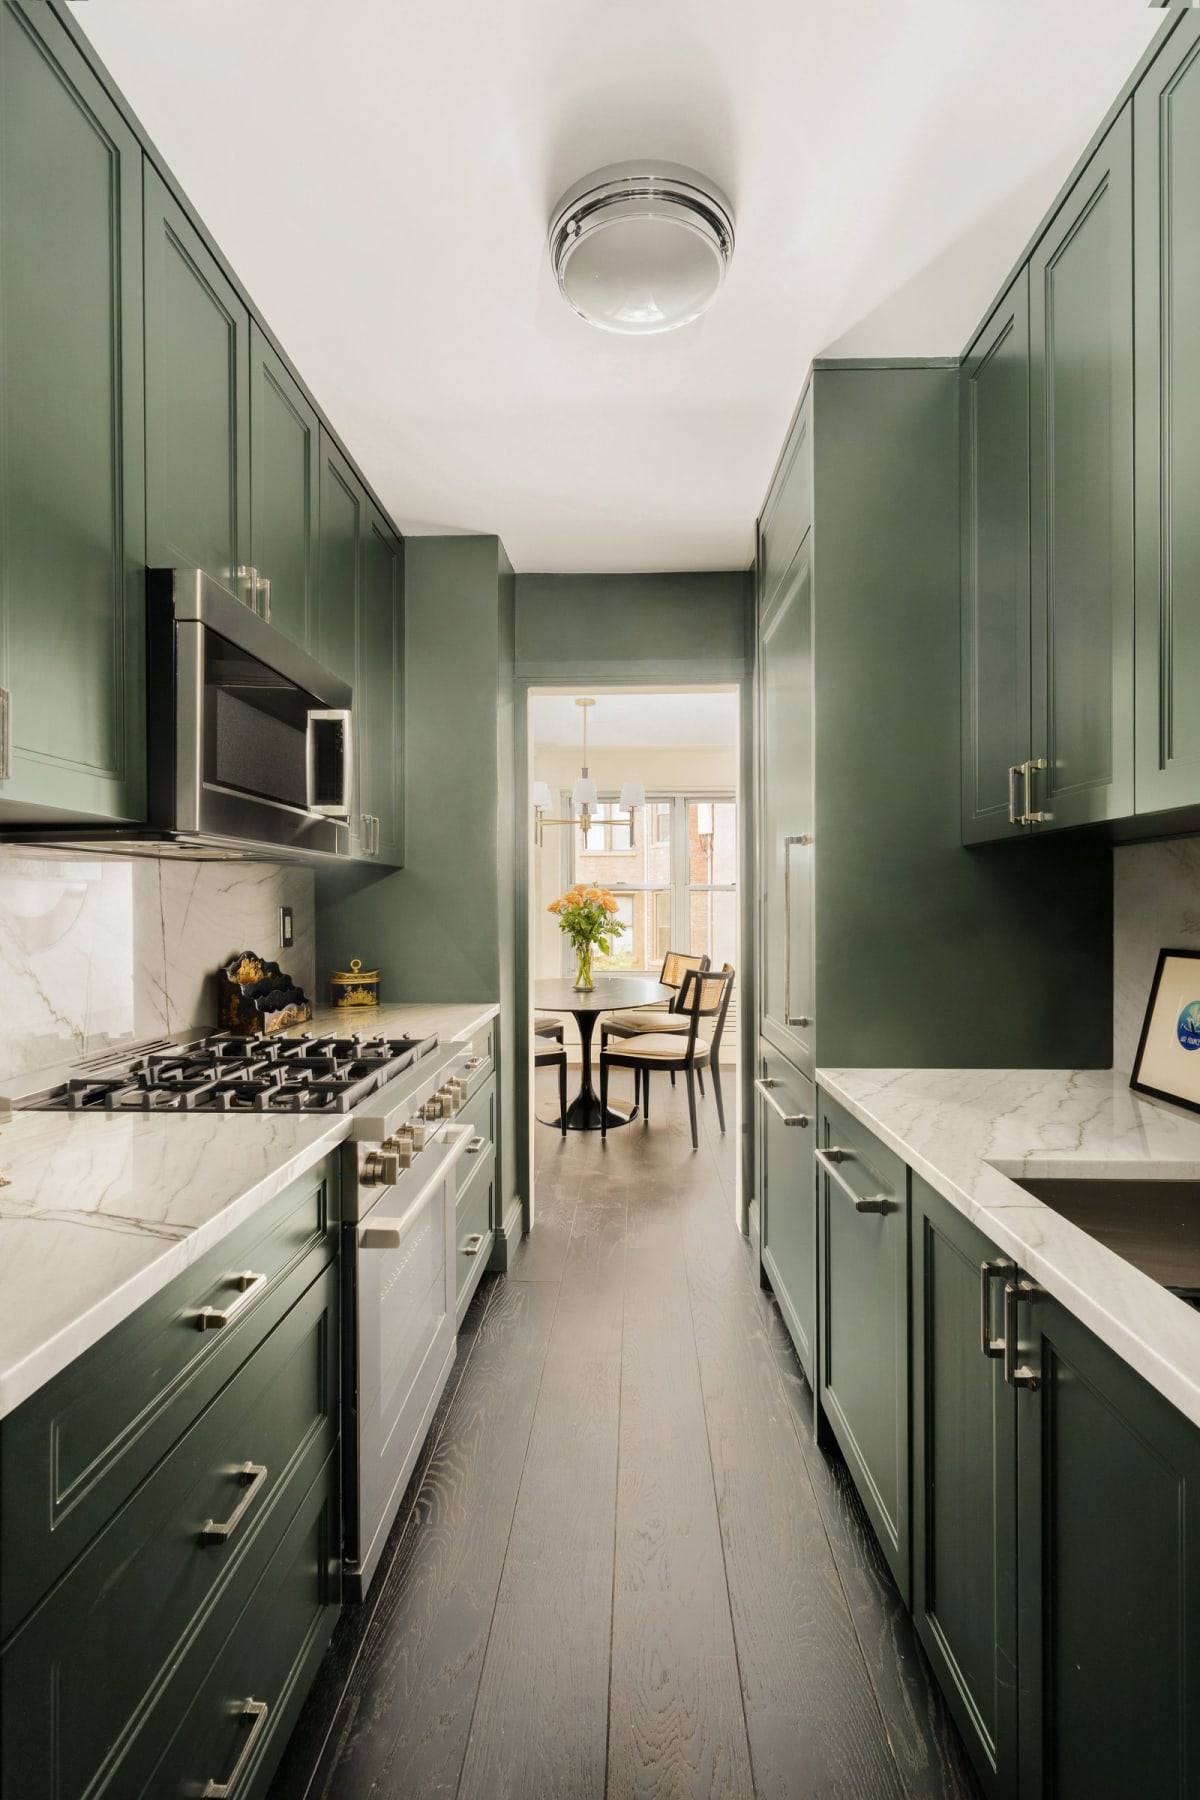
Custom cabinetry, marble, and serious appliances.
The kitchen is finished in deep green custom cabinetry under marble countertops, with a full suite of new appliances: a Bosch 800 Series gas range, Bosch Benchmark built-in refrigerator, Bosch 500 Series microwave, and a fully integrated Miele dishwasher.
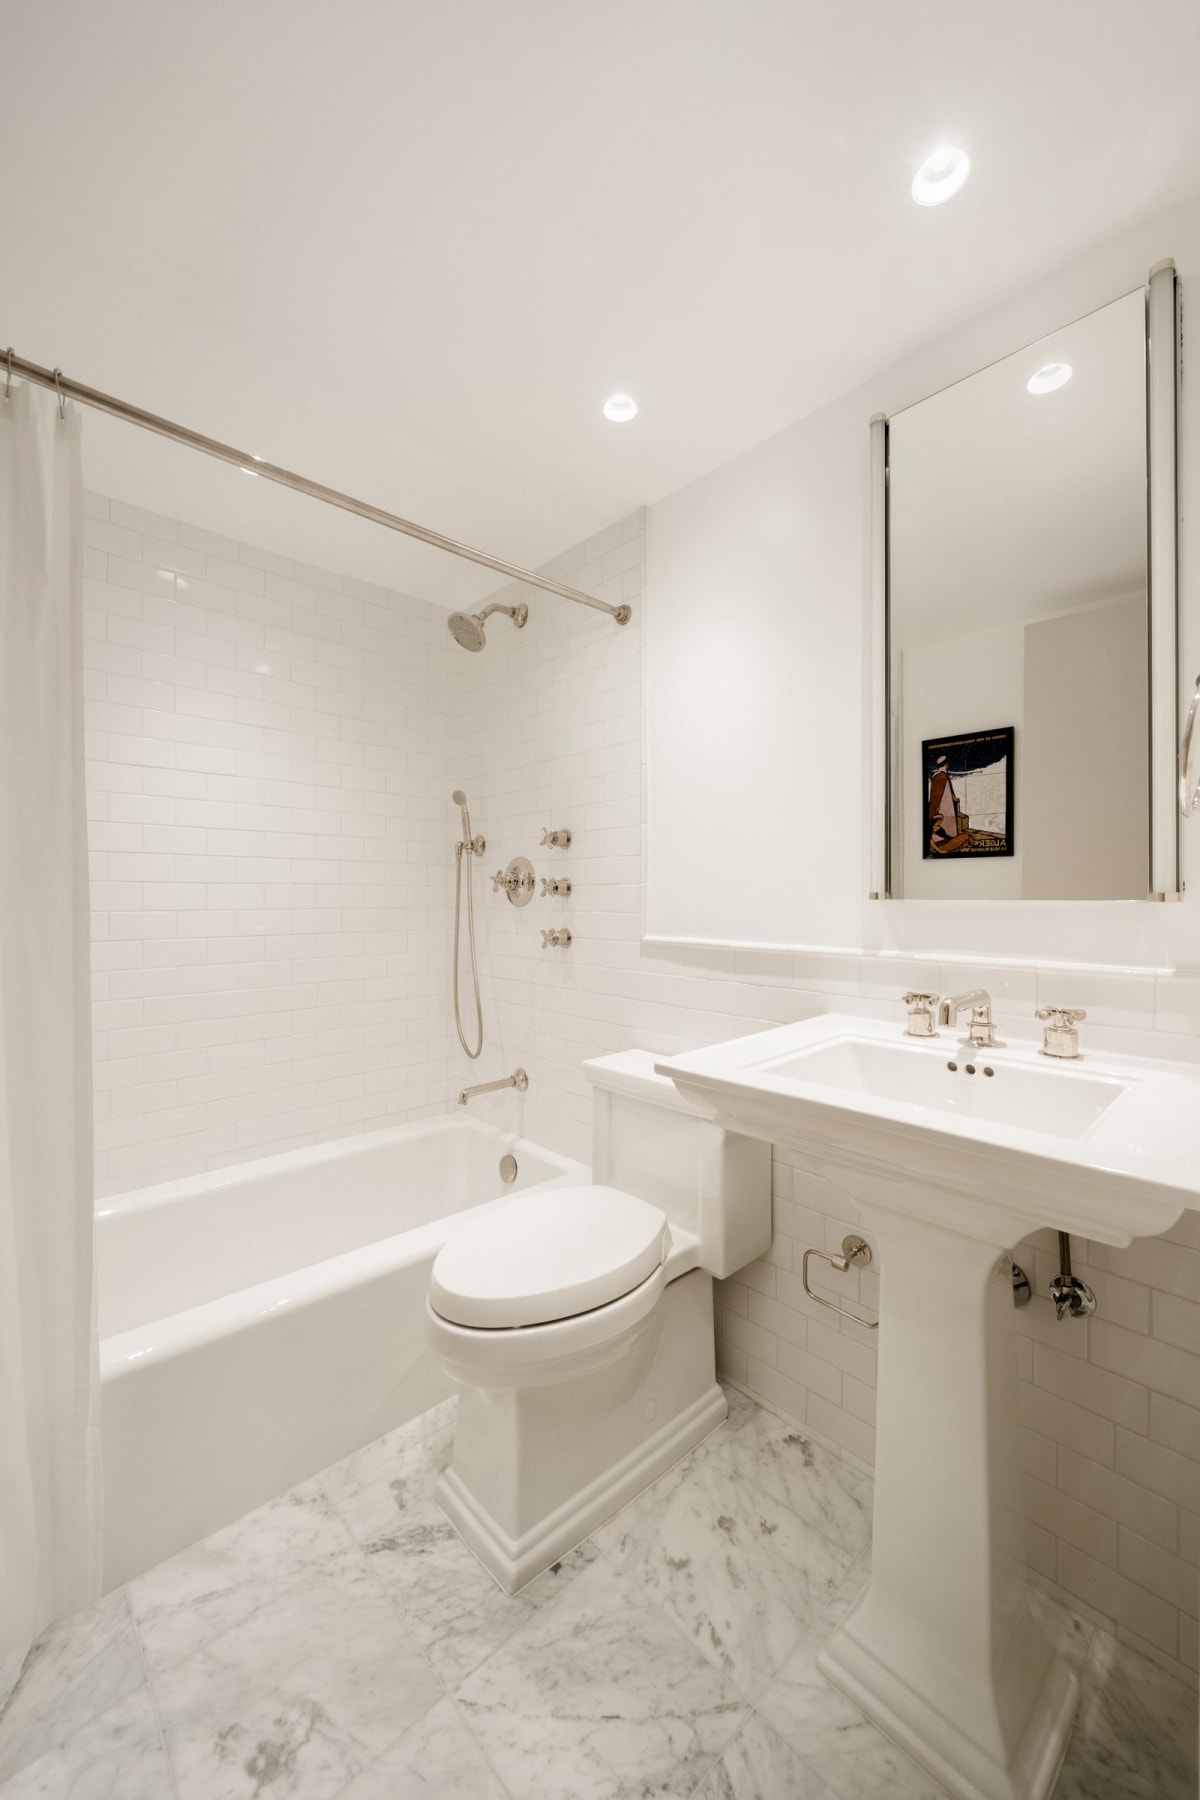
Marble underfoot, Waterworks in hand.
The bath is entirely new, finished in marble with hardware by Waterworks throughout. Quiet, correct, and built to stay that way.
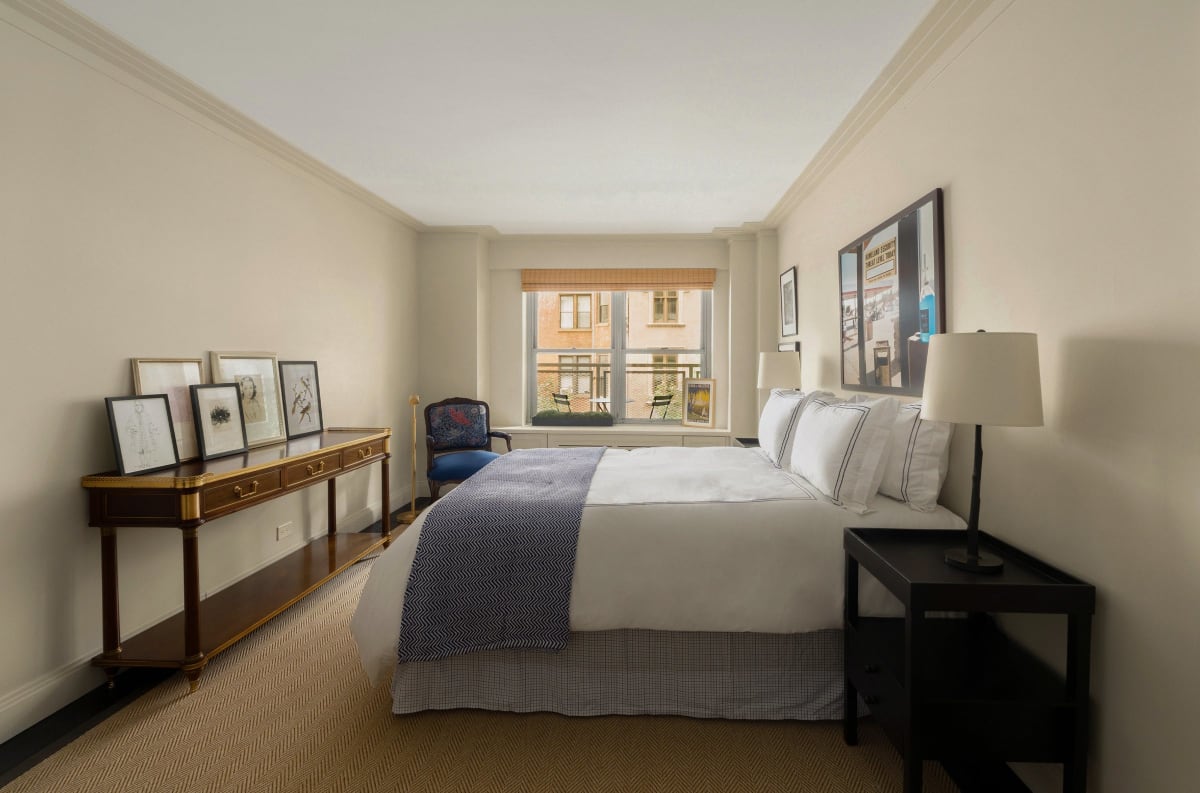
Seventeen feet of calm, and the closets to match.
The bedroom holds a king with room to spare, faces the same green view, and connects to one of the apartment's two walk-in closets. Storage runs throughout the home: two walk-ins plus a full run of additional closets from the twelve-foot foyer on. New Yorkers know exactly how rare that sentence is.
A washer and dryer of your own.
Laundry lives in the apartment, tucked off the hallway, board approved and brand new. Alongside it: new electrical, new air conditioning, and new systems throughout, the parts of a renovation you cannot see, done anyway.
A terrace in the treeline.
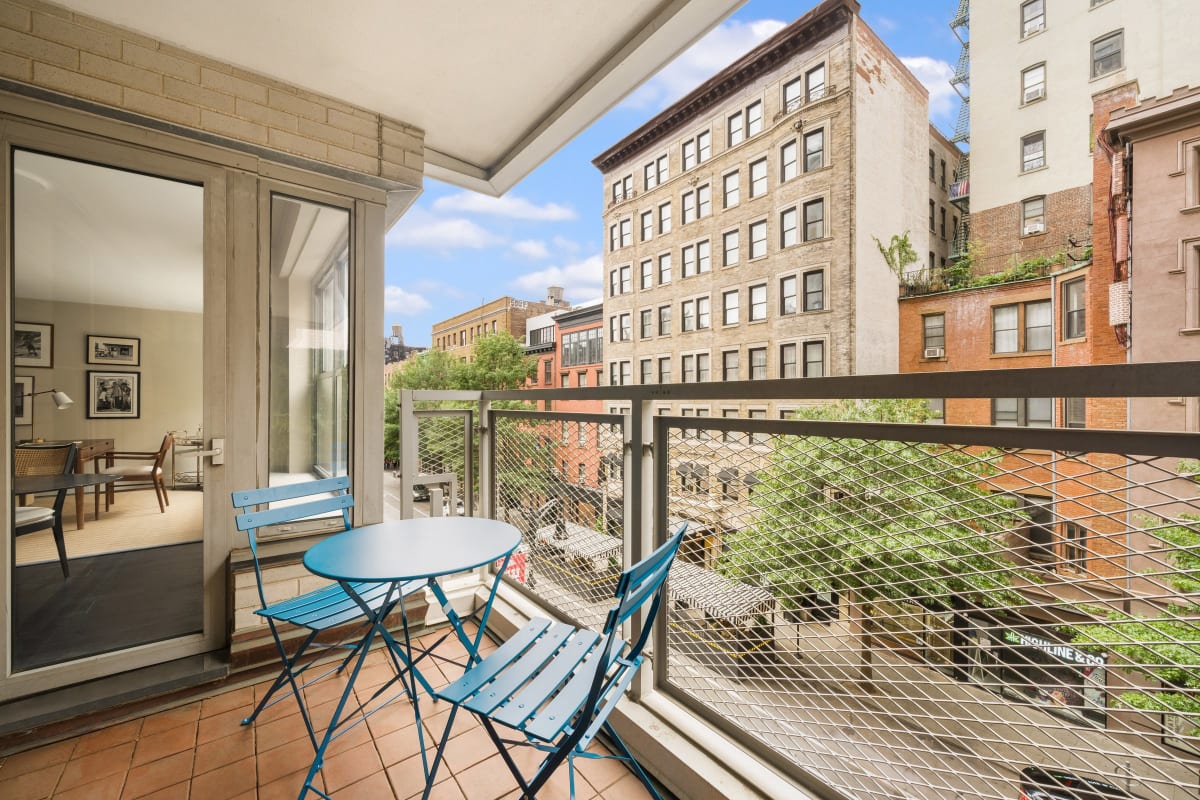
Off the dining area, a private terrace hangs directly in the canopy over West 8th Street: coffee in the morning, a glass of wine at dusk, and the Village's rooftops and street trees for company. Private outdoor space in a full-service Fifth Avenue co-op is scarce; private outdoor space at tree height is nearly unheard of.
Walk through it.
Two Fifth Avenue, Residence 4R · with Justin Belmont
Down to the studs,
up to a standard.
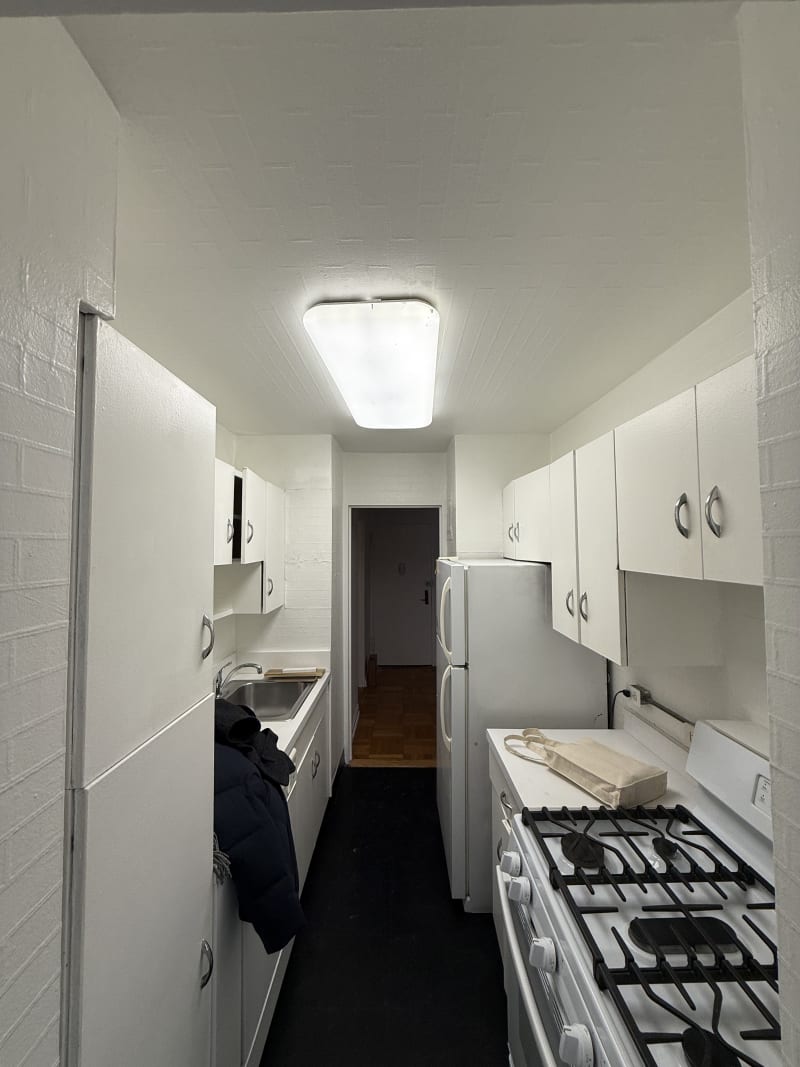
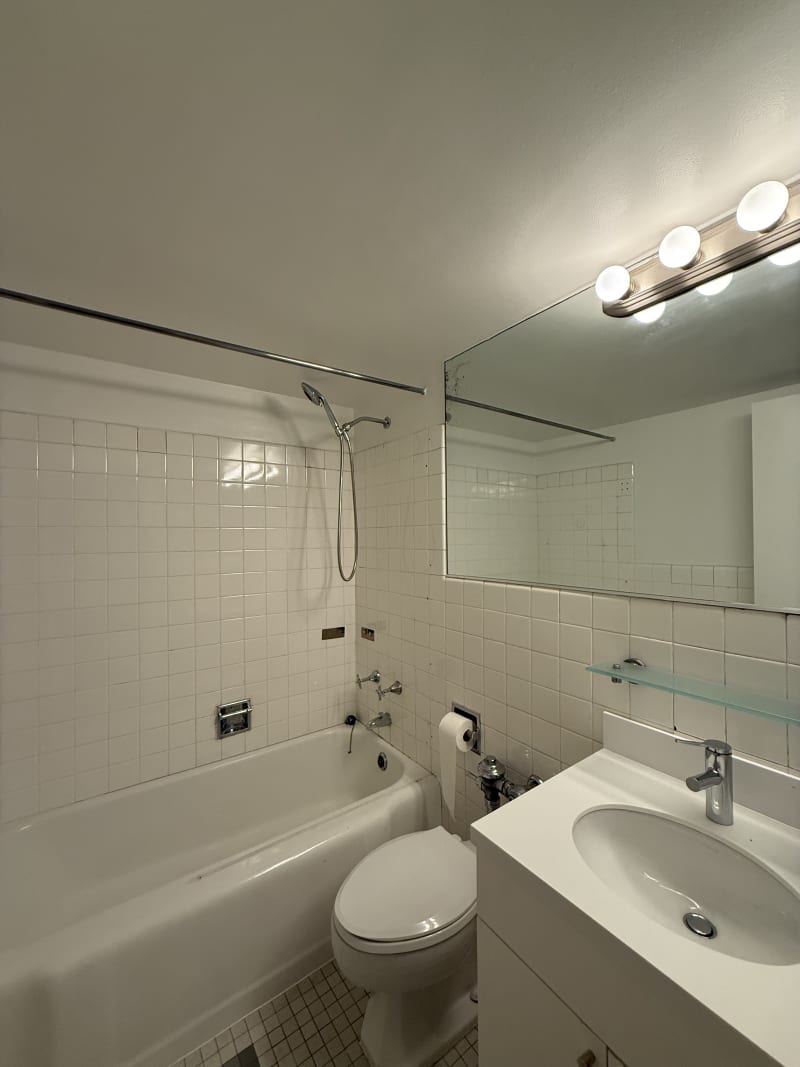
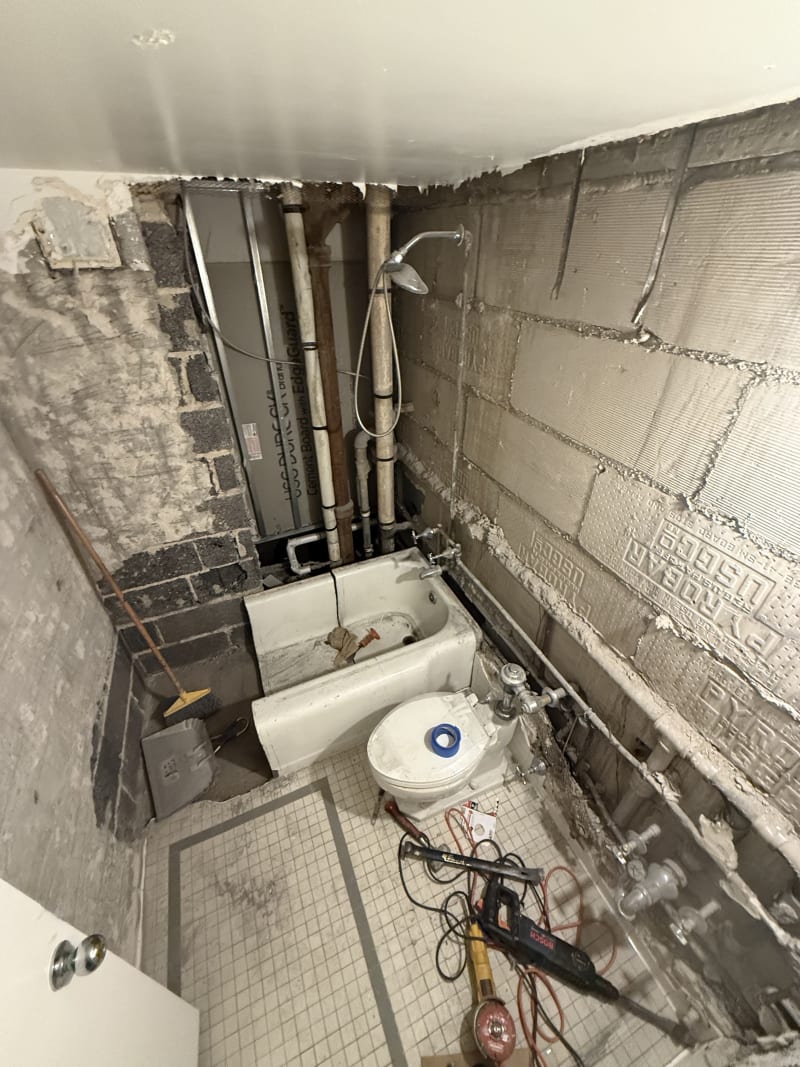
What began as a cosmetic refresh became, under the building's exacting requirements, a true gut renovation: new kitchen, new bath, new electrical, new air conditioning, new floors, new moldings, and board-approved in-residence laundry. It was finished this year, and no one has lived in it since. The next owner inherits an apartment at day zero.
The floor plan.
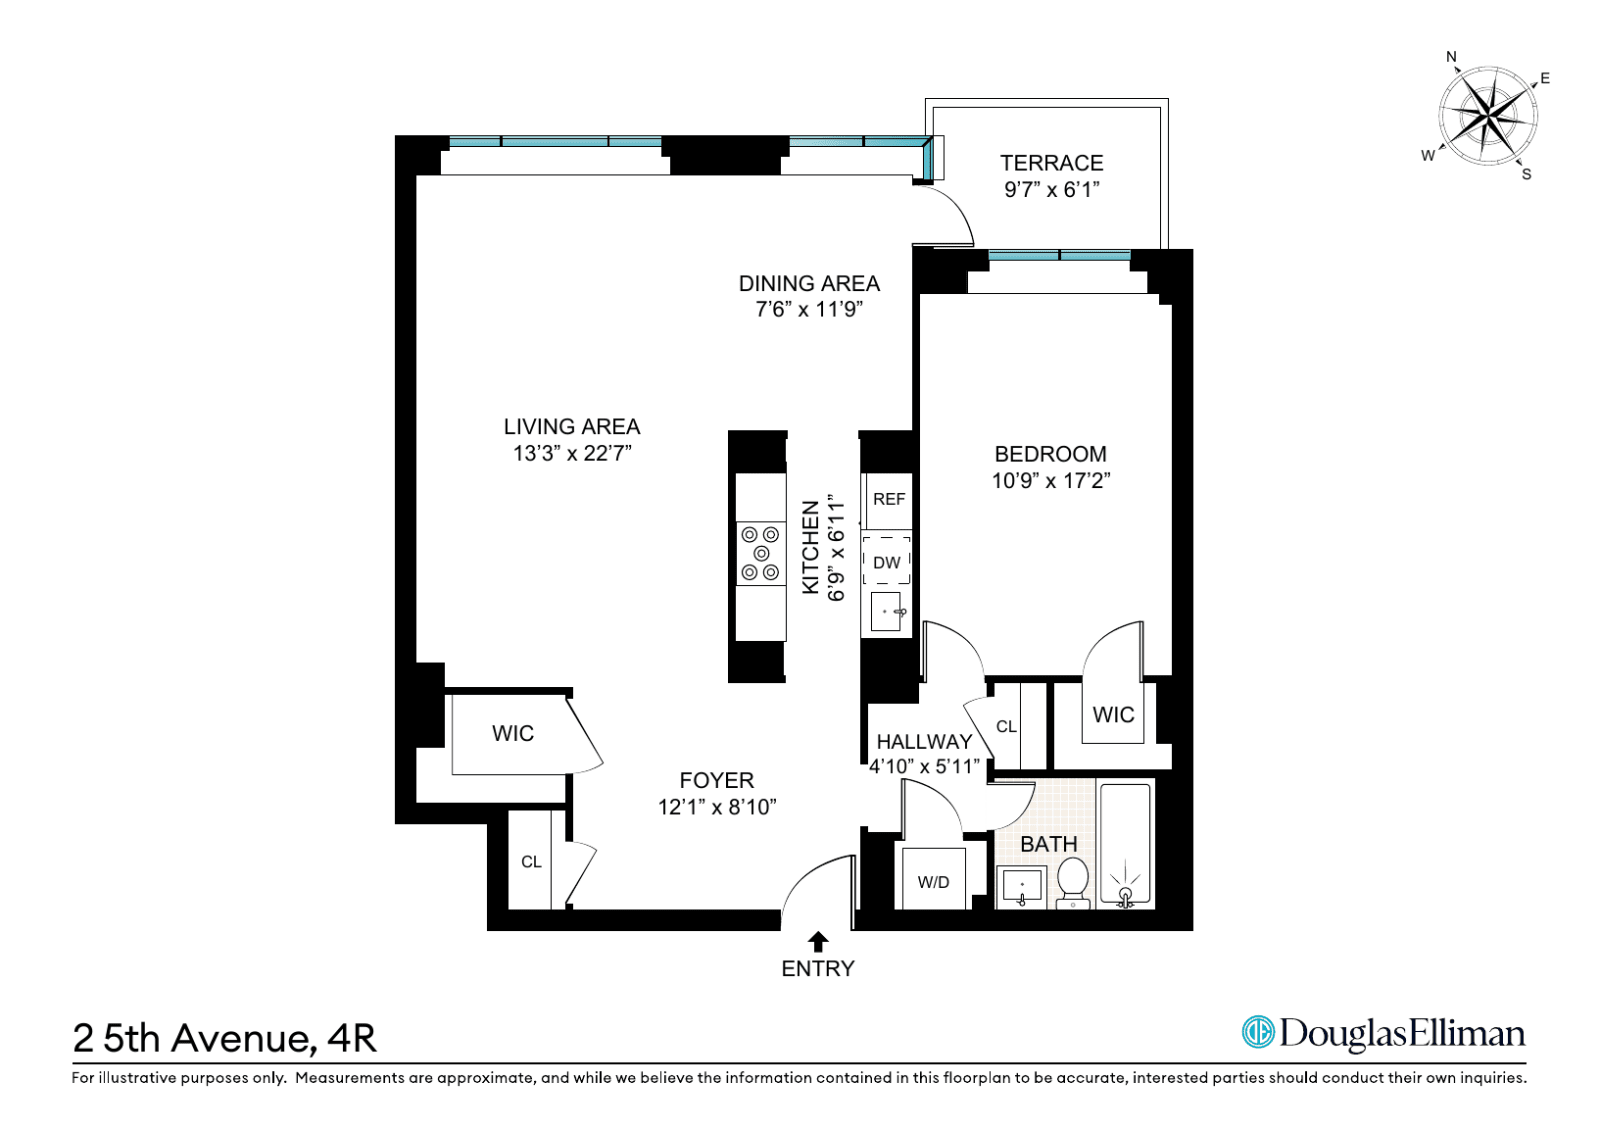
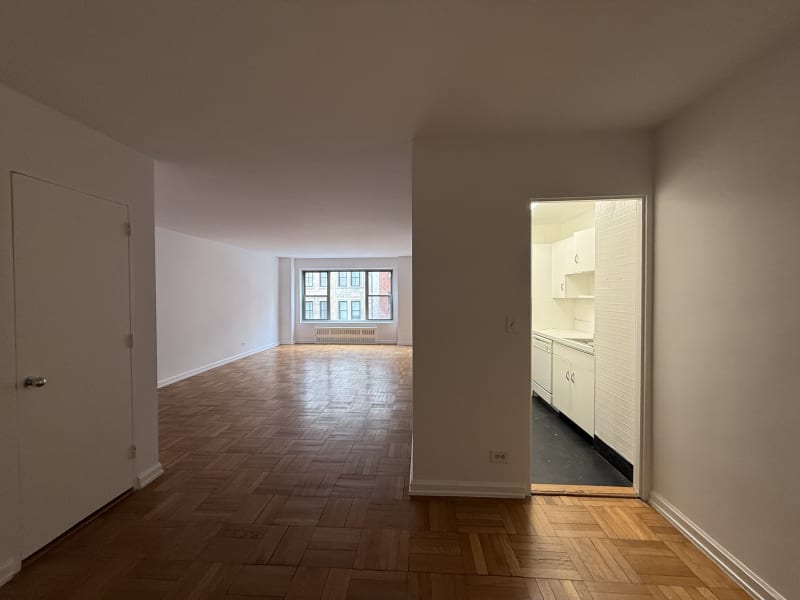
For illustrative purposes only. Measurements are approximate.
The white tower at the
head of Washington Square.
Two Fifth Avenue is where Greenwich Village meets its grandest address. Designed by Emery Roth & Sons and built by Samuel Rudin in 1952, it rises in two acts: a five-story red brick base that bows to the nineteenth-century rowhouses of Washington Square North, and a twenty-story tower of glazed white brick above, entered through a private circular drive off Fifth Avenue.
The site itself is Village history: the Rhinelander houses stood here for a century, and the fight over their demolition helped ignite the preservation movement that would go on to save the neighborhood around it. The building that replaced them became one of downtown's great addresses. Mayor Ed Koch, the Village's most famous resident, lived here for the last decades of his life and never left.
Today the cooperative runs 343 residences across 20 stories, with full-time doormen and concierge, a fitness center, a residents' garden, a garage with direct access, a bike room, and a library. The building welcomes pieds-à-terre, co-purchasing, and pets.
"In a city of airshafts and lot lines,
this apartment looks at leaves."
The Village, at its
most civilized corner.
Washington Square Park is the front yard. The cobblestones of Washington Mews and MacDougal Alley are around the corner. Lower Fifth Avenue runs north from the arch through a hundred years of New York; Eighth Street, the block your terrace watches over, runs the other way into the heart of the Village: cafés, bookshops, jazz, and the city's best evening walk home.
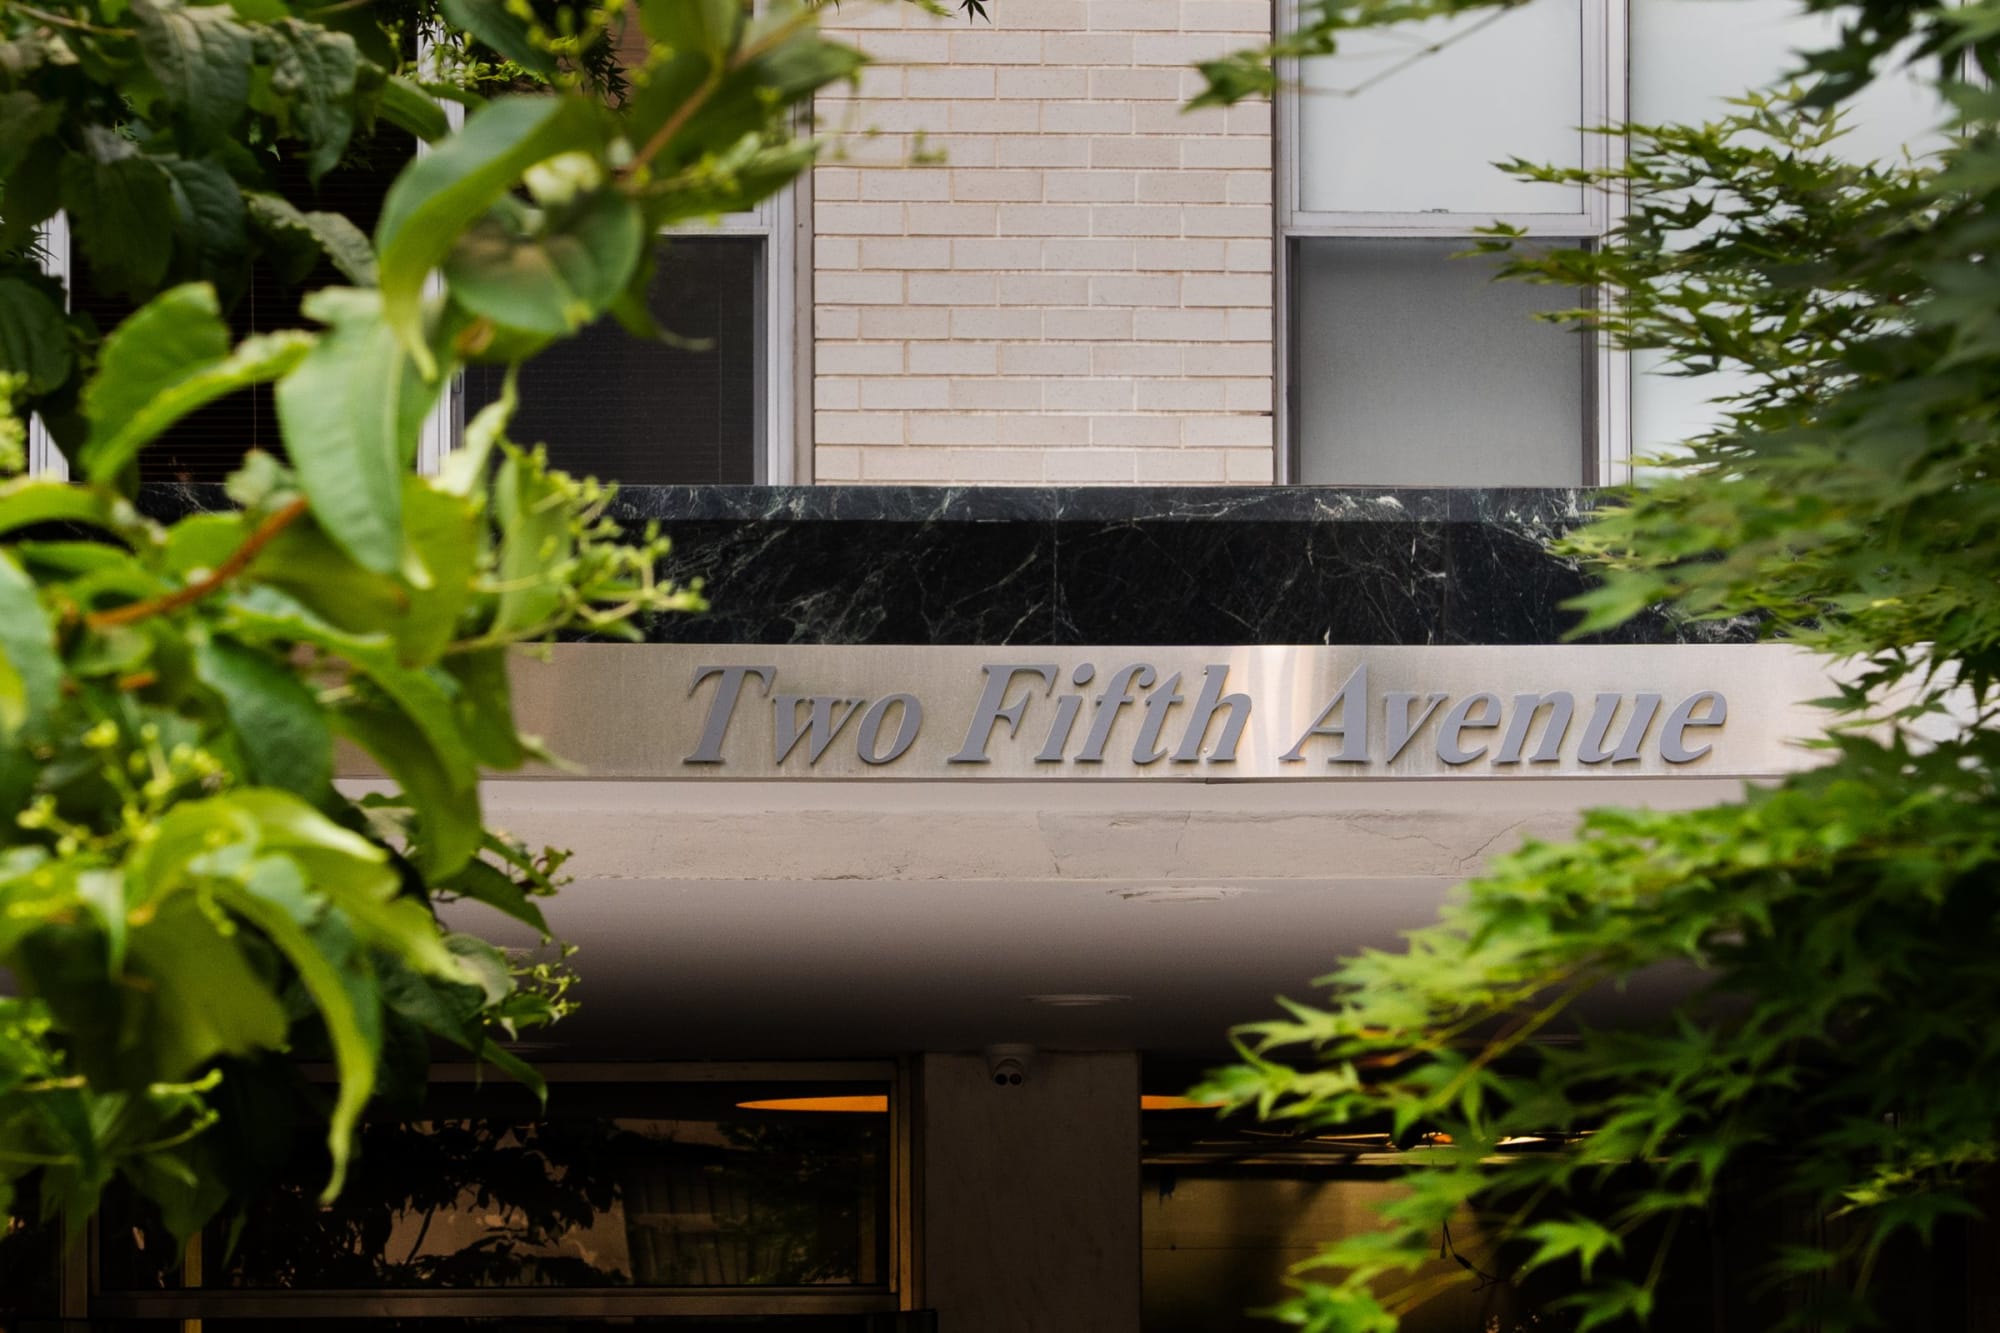
The address, through the trees.
Request a private showing.
Showings are private and by appointment through us directly. We would love to walk you through it.
Douglas Elliman Real Estate
justin.belmont@elliman.com